About Laser Tracker Inspection Service
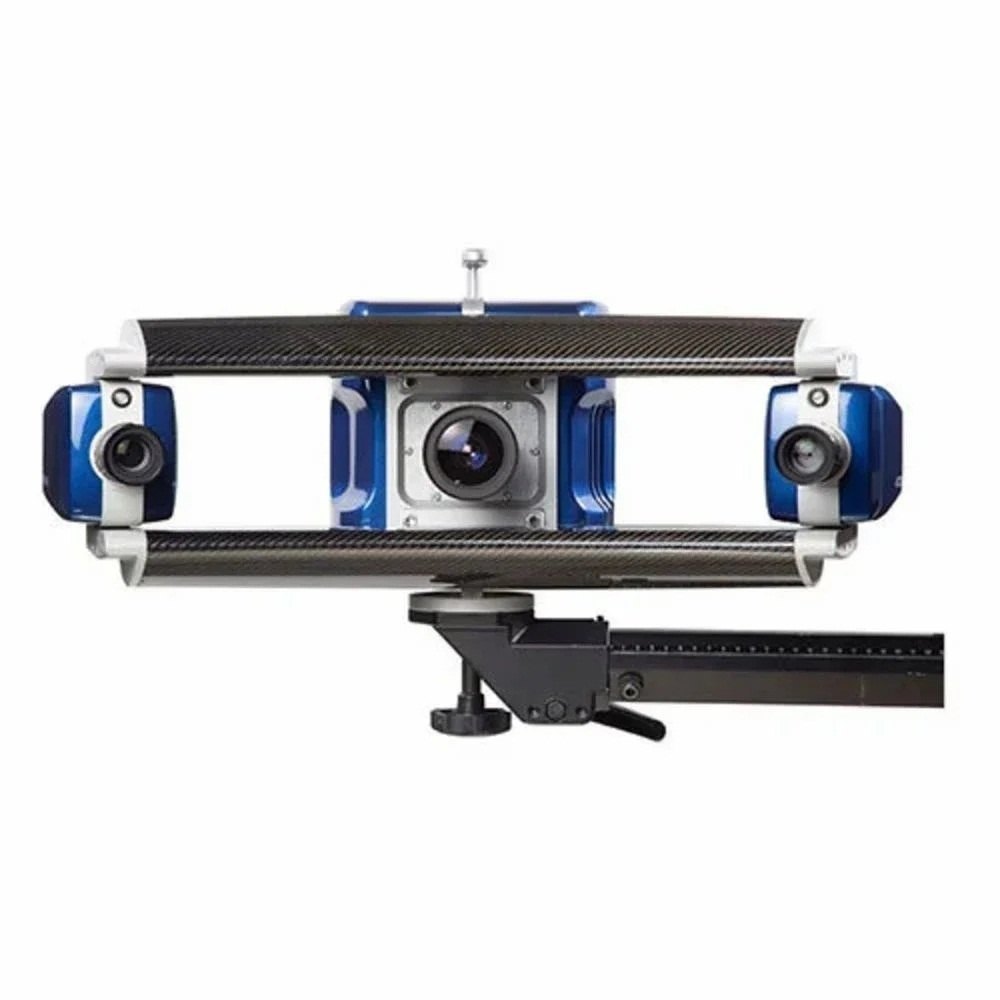
A laser tracker inspection service uses laser beams to measure and inspect large objects and structures. Laser trackers are used in industries like aerospace, automotive, and construction, where precise measurements are important for safety and quality control.
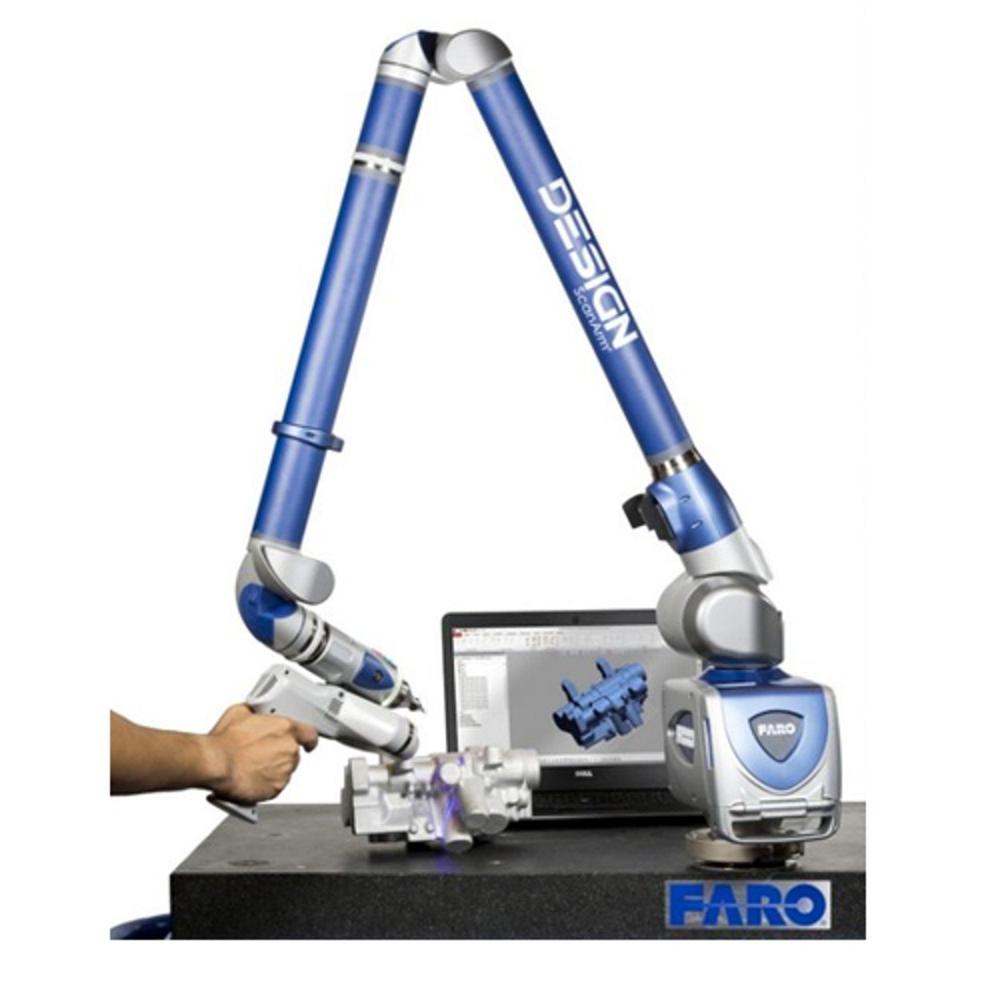
High-Precision, Versatile Measurement SolutionsOur Laser Tracker Inspection Service ensures exact measurements, up to 160 meters with an accuracy of 0.015 mm/m. Whether you require detailed 3D scanning, alignment, or reverse engineering, our portable CMMs are suitable for a variety of materials and assemblies, enhancing your quality assurance processes.
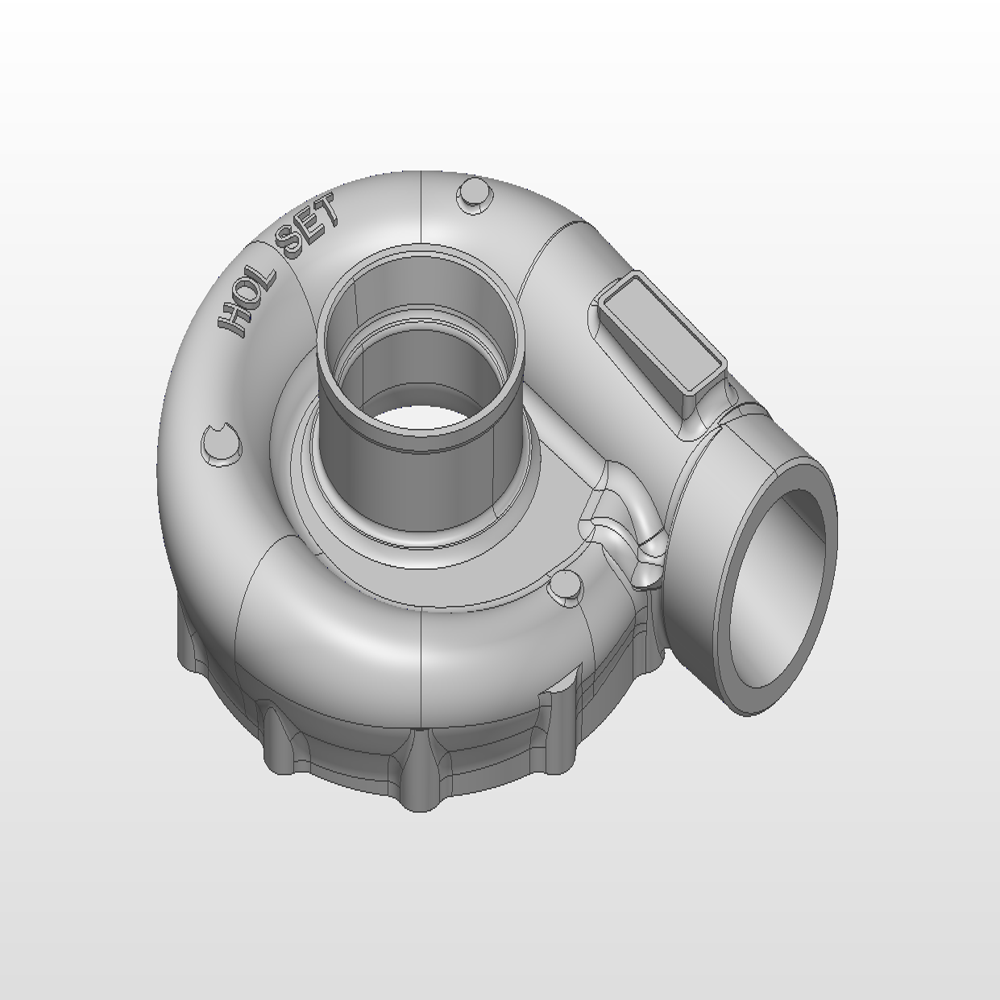
Comprehensive Digital Reporting and IntegrationObtain digital 3D CAD files and thorough inspection reports tailored to your project's needs. The service integrates seamlessly with your workflow for analysis, documentation, and quality records, supporting both in-lab and on-site operations for maximum flexibility.
FAQ's of Laser Tracker Inspection Service:
Q: How does laser tracker inspection improve measurement accuracy?
A: Laser tracker inspection utilizes precision optics and advanced technology to deliver measurement accuracy up to 0.015 mm/m. Its non-contact system allows for reliable and repeatable data collection, helping ensure your components meet stringent tolerances.
Q: What types of materials and assemblies can be measured with this service?
A: The laser tracker inspection service is compatible with metal, plastic, composite materials, and complete assemblies, making it versatile for a broad range of industrial and manufacturing applications.
Q: When should I use a laser tracker inspection instead of traditional measurement tools?
A: Opt for laser tracker inspection when high precision, large measurement volumes (up to 160 meters), or complex 3D geometries are involved. It's especially beneficial for aligning equipment, reverse engineering, and ensuring tight tolerances in quality control.
Q: Where can the laser tracker inspection service be performed?
A: Inspections are available on-site at your facility for maximum convenience, or in controlled laboratory environments depending on your project requirements.
Q: What is the typical process for a laser tracker inspection?
A: The process begins with system setup and referencing, followed by scanning or probing your part or assembly. Data is then processed to generate digital 3D CAD files and inspection reports according to your specifications.
Q: What are the benefits of choosing a portable laser tracker CMM over stationary systems?
A: Portable laser tracker systems offer flexibility, enabling high-precision measurements in locations or environments where moving parts or assemblies is impractical. This reduces downtime and streamlines workflow without sacrificing accuracy.


 English
 Spanish
 French
 German
 Italian
 Chinese (Simplified)
 Japanese
 Korean
 Arabic
 Portuguese








 Send Inquiry

 Send Inquiry
