About White Light Scanning Services
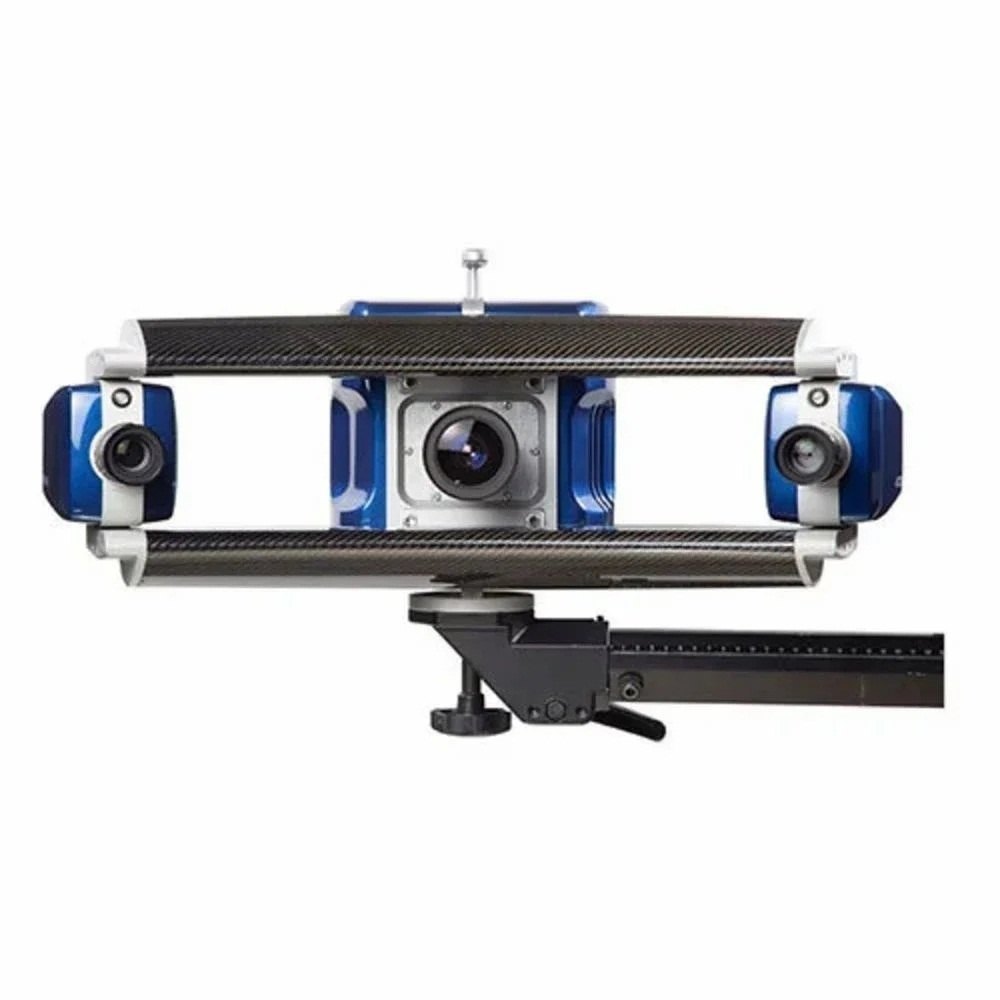
White Light ScannersWith structured white light, scans are typically accurate up to less than 0.001 of an inch. can capture a denser than typical laser scanning. Structured light scans can be so accurate that this process is a popular choice when a near-exact virtual model is required.Exceptional Measurement AccuracyOur White Light Scanning Services deliver measurement accuracy of up to 0.01 mm or better, capturing fine details crucial for reverse engineering, inspection, and quality assurance. The multi-camera setup and stable precision mount ensure uncompromised reliability for each scan, making them ideal for intricate parts and assemblies. With structured white light, even subtle surface features are faithfully reproduced in the resulting 3D data.
Adaptable and High-Speed Data CaptureThe scanning process is adaptable to different object sizes, thanks to variable measurement ranges determined by model configuration. High-speed image capture and processing allow for efficient workflows, enabling quick turnaround whether on-site at your facility or in a designated lab. The portable systems cater to demanding industrial environments without sacrificing scan quality or detail.
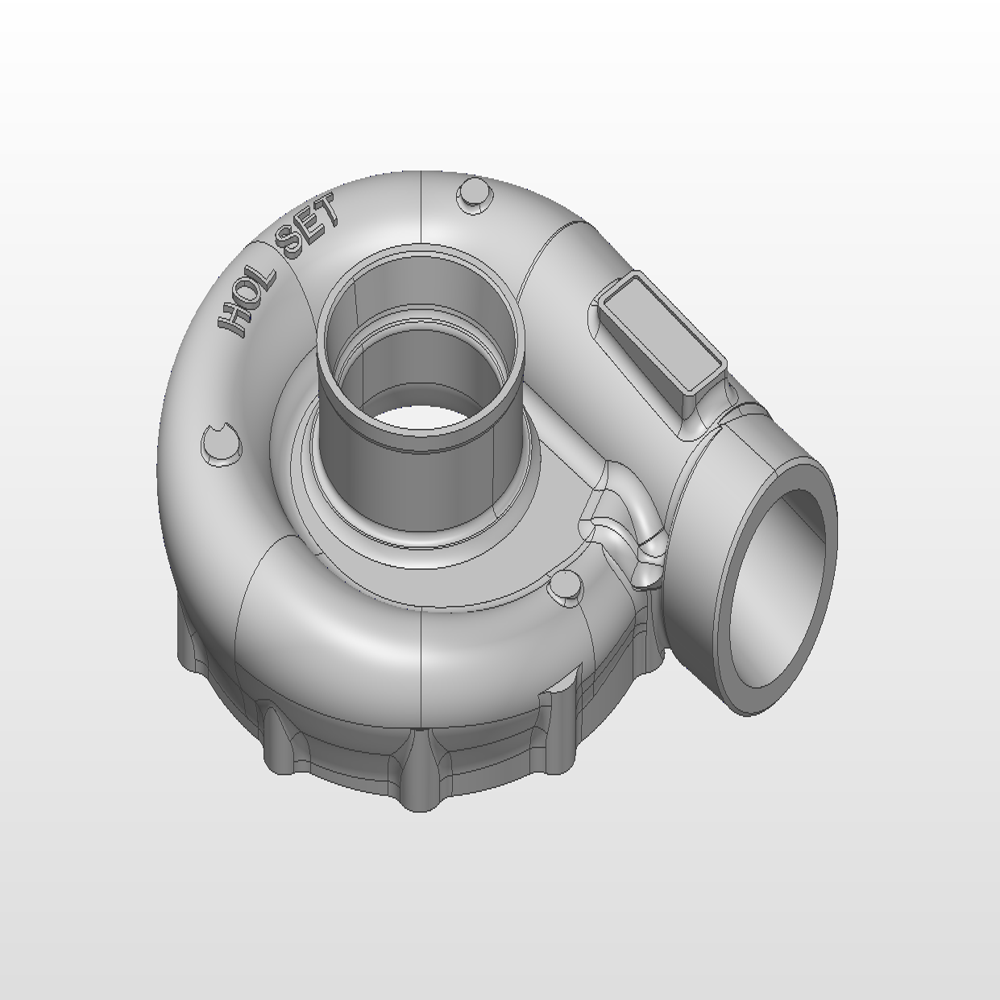
Comprehensive Software CompatibilityOur 3D scanning solutions seamlessly output data in STL, OBJ, PLY, ASC, and other common formats, ensuring smooth integration with widely used 3D inspection, CAD, and quality control software. This compatibility empowers engineers and designers to immediately utilize high-resolution scans for analysis, modification, or manufacturing workflows.
FAQ's of White Light Scanning Services:
Q: How does structured white light scanning work for 3D measurement?
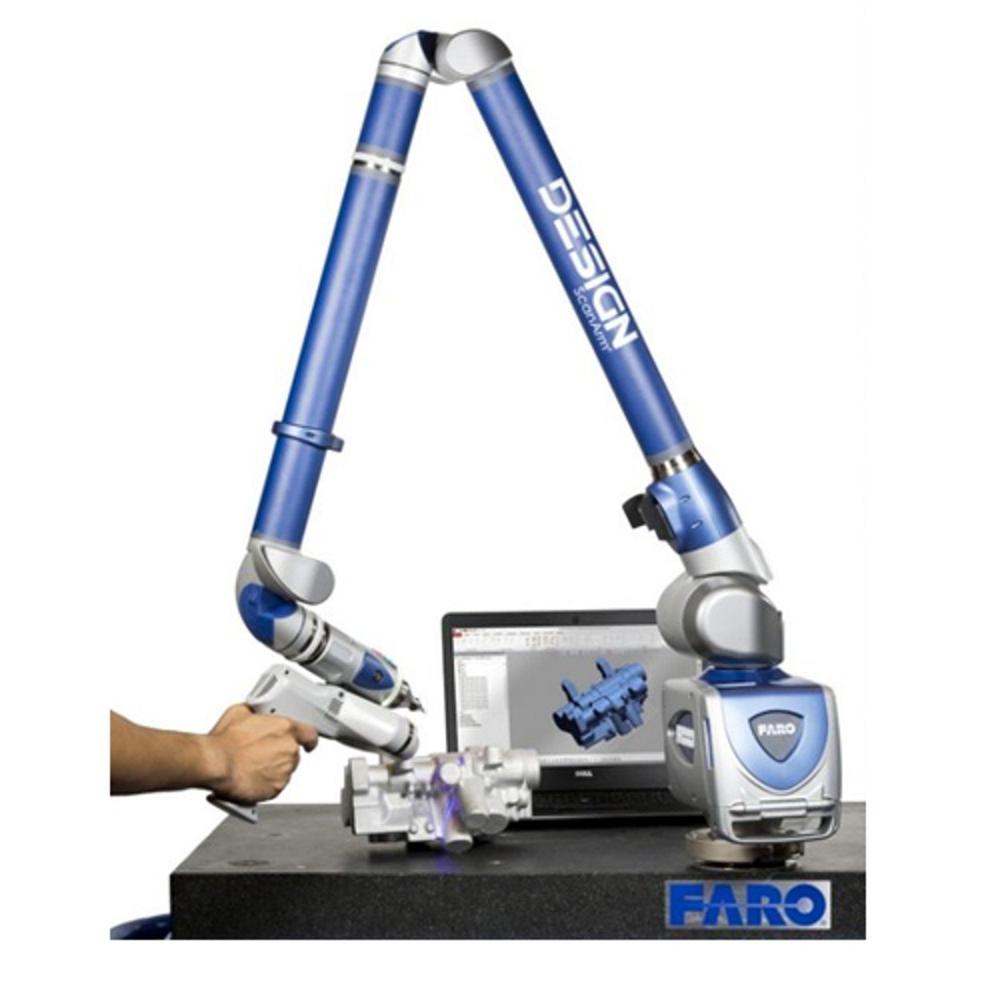
A: Structured white light scanning projects a patterned light onto the object's surface, and multiple cameras capture the resulting distortions. Software interprets these patterns to generate highly accurate 3D models with a non-contact approach, making the method safe and precise for delicate or complex components.
Q: What types of objects or components can be scanned using White Light Scanning Services?
A: This service is suitable for a wide range of items, including industrial parts, mechanical components, and prototypes. Its adjustable measurement range and high resolution make it ideal for objects requiring detailed inspection, reverse engineering, or quality control.
Q: When should I consider using White Light Scanning Services in my workflow?
A: White Light Scanning Services are recommended when you require precise 3D measurements for reverse engineering, dimensional inspection, or quality control. They're particularly beneficial when high accuracy and detailed surface capture are essential for your project.
Q: Where can the scanning be performed-on-site or off-site?
A: The service is adaptable for both on-site and lab-based scanning. The equipment's portability and stable mounting allow it to be deployed at your location or handled in a controlled laboratory setting, based on your requirements.
Q: What is the typical process for White Light Scanning Services?
A: The process begins with the setup of the scanning equipment and calibration for your specific application. The object is then scanned using structured white light and multi-camera data capture. Raw data is processed to generate 3D models in formats like STL, OBJ, or PLY, which are ready for software analysis or integration.
Q: How can the data output from scanning be used in multiple software environments?
A: The service provides 3D data in universally accepted formats (e.g., STL, OBJ, PLY, ASC), enabling easy import into various CAD, inspection, and reverse engineering software platforms. This ensures a seamless transition from scanning to digital design, analysis, or manufacturing workflows.
Q: What are the key benefits of using White Light Scanning Services for industrial applications?
A: Benefits include ultra-precise, high-resolution data acquisition, fast image capture, and broad compatibility with inspection and CAD software. The non-contact process preserves part integrity while allowing for comprehensive analysis and documentation, making it ideal for quality assurance and product development needs.



 English
 Spanish
 French
 German
 Italian
 Chinese (Simplified)
 Japanese
 Korean
 Arabic
 Portuguese






 Send Inquiry

 Send Inquiry
